3D visualisations
Notara 20
- Status
- 3D visualisation · two schemes
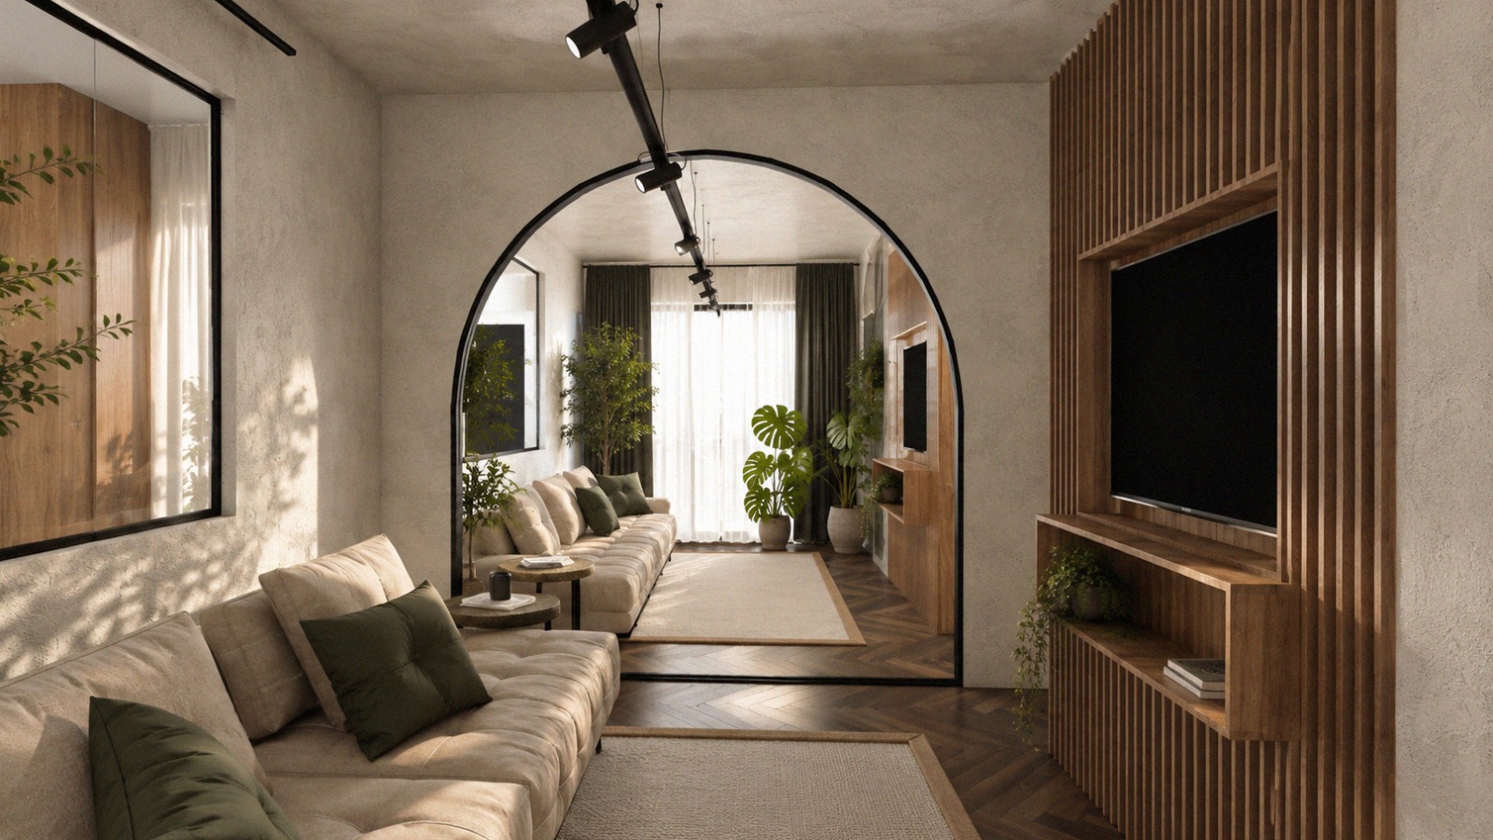
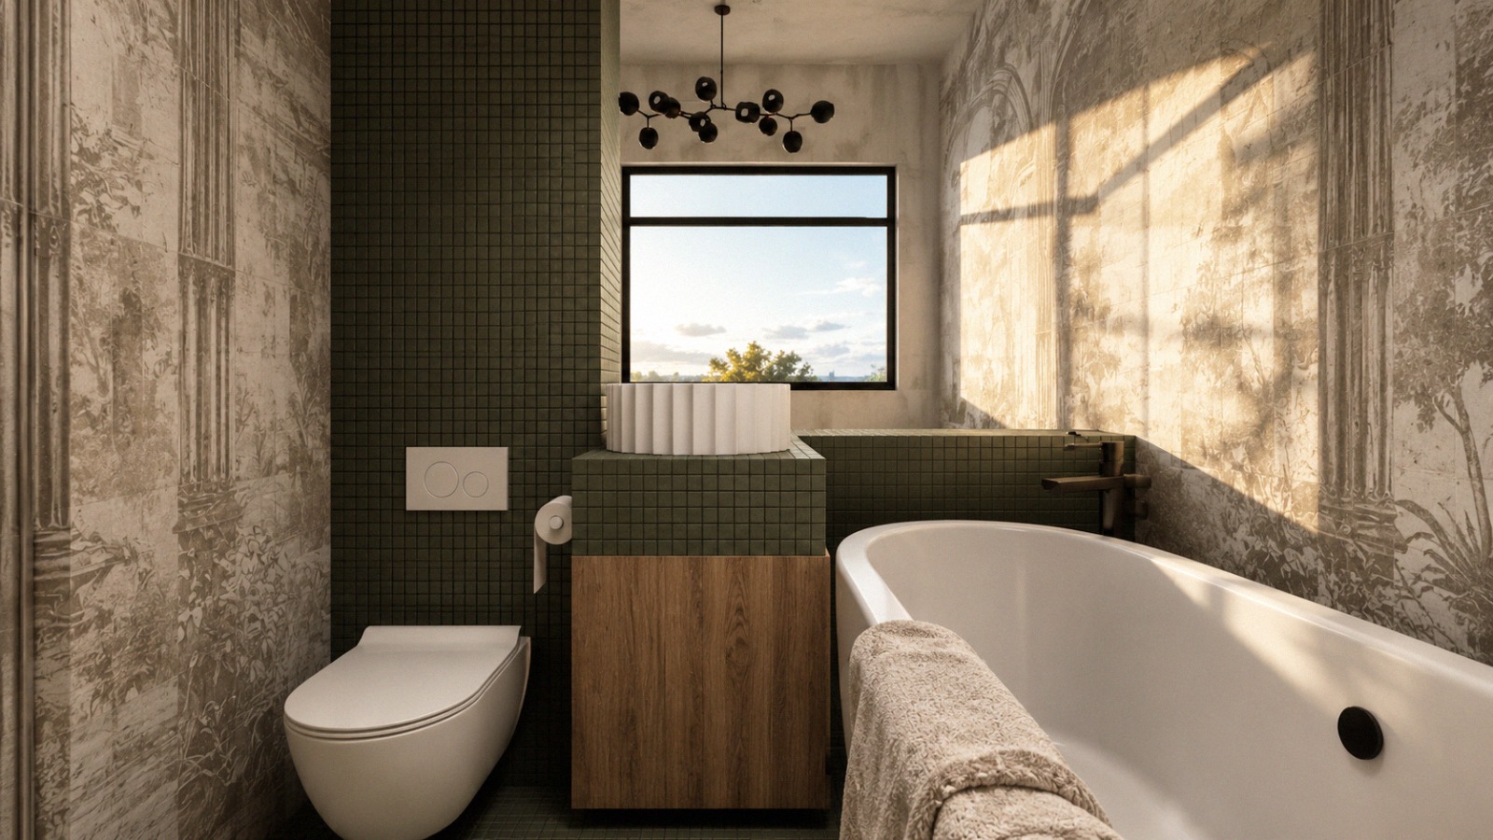
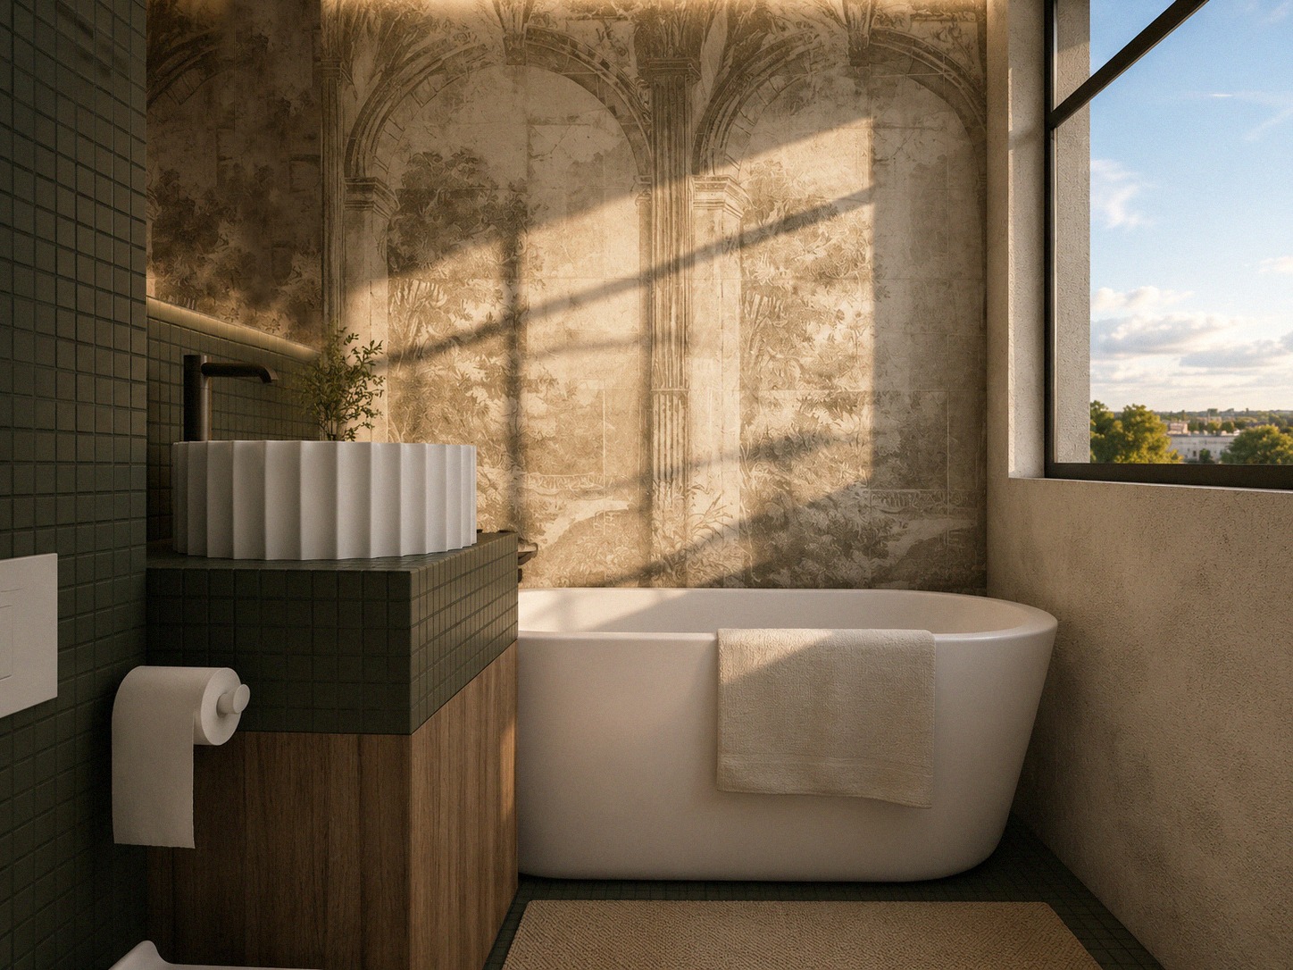
One apartment designed twice: the same plan and the same fresco panels, first in black steel and oak, then in plaster arches, cane and olive.
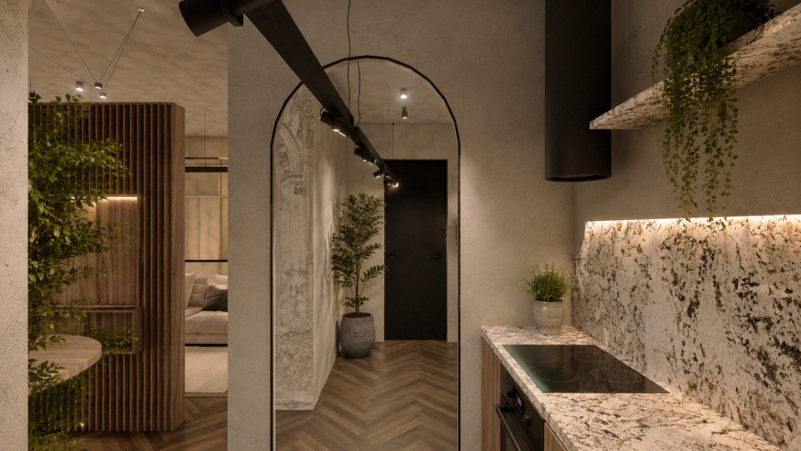
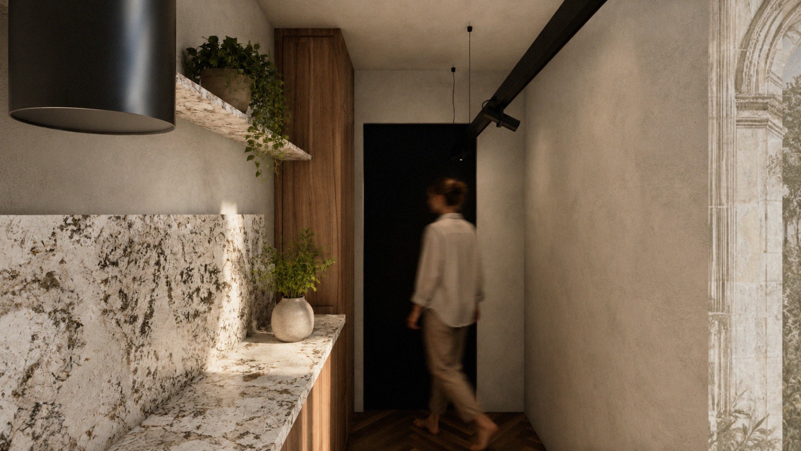
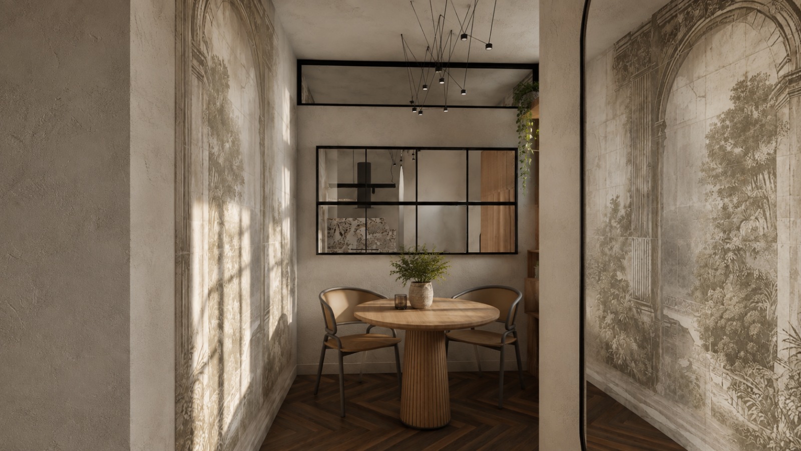
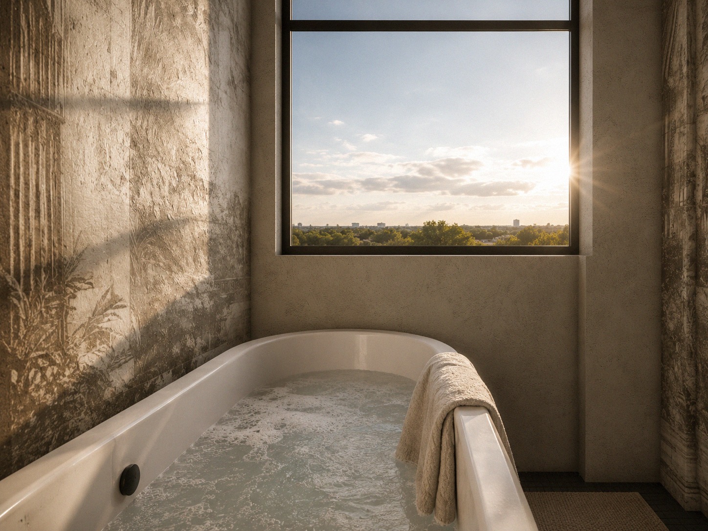
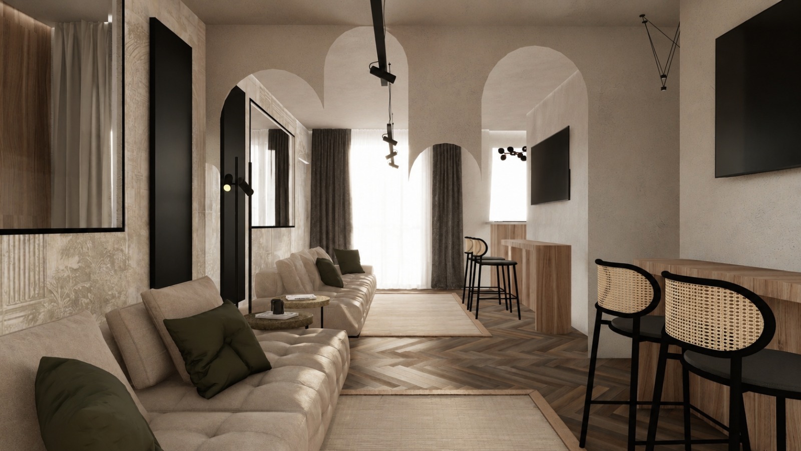
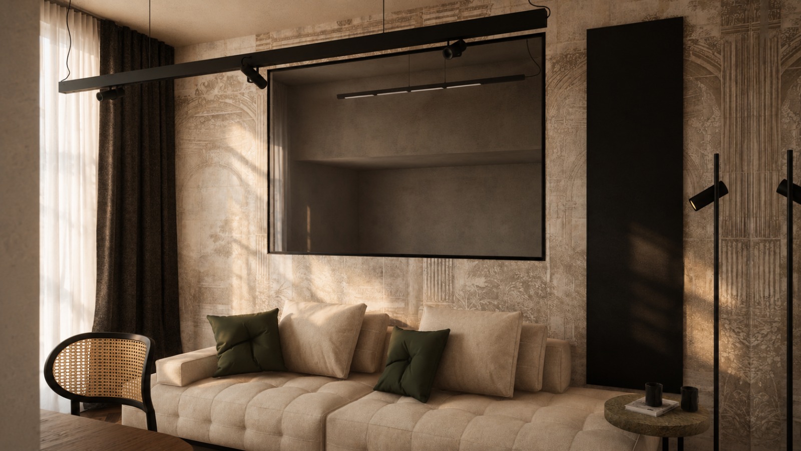
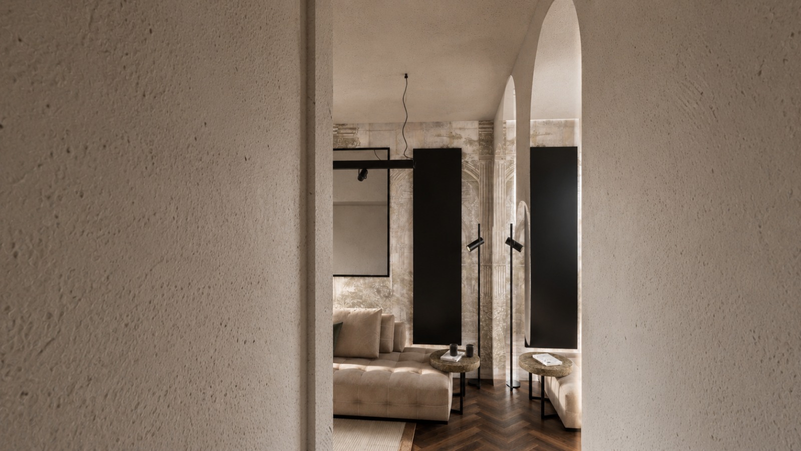
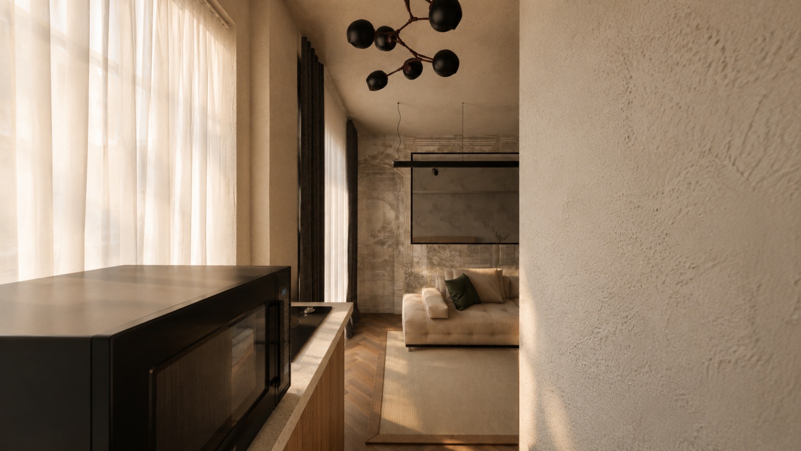
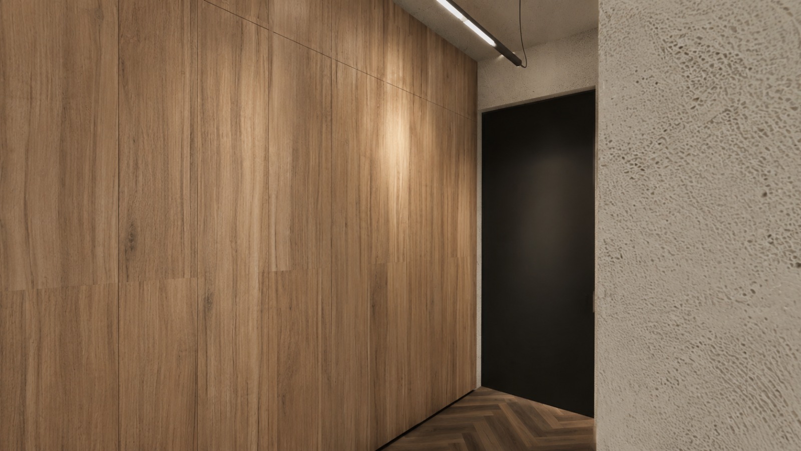
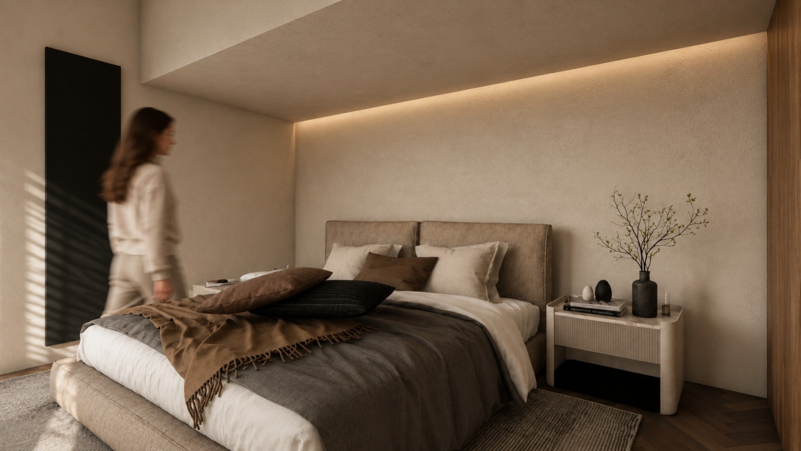
The constant is the wall. Printed fresco panels — arcades, columns, overgrown gardens — run floor to ceiling in the living room, the dining nook and the bathroom, and everything around them is kept plain: lime plaster, oak, dark herringbone and a deep green mosaic in the bath.
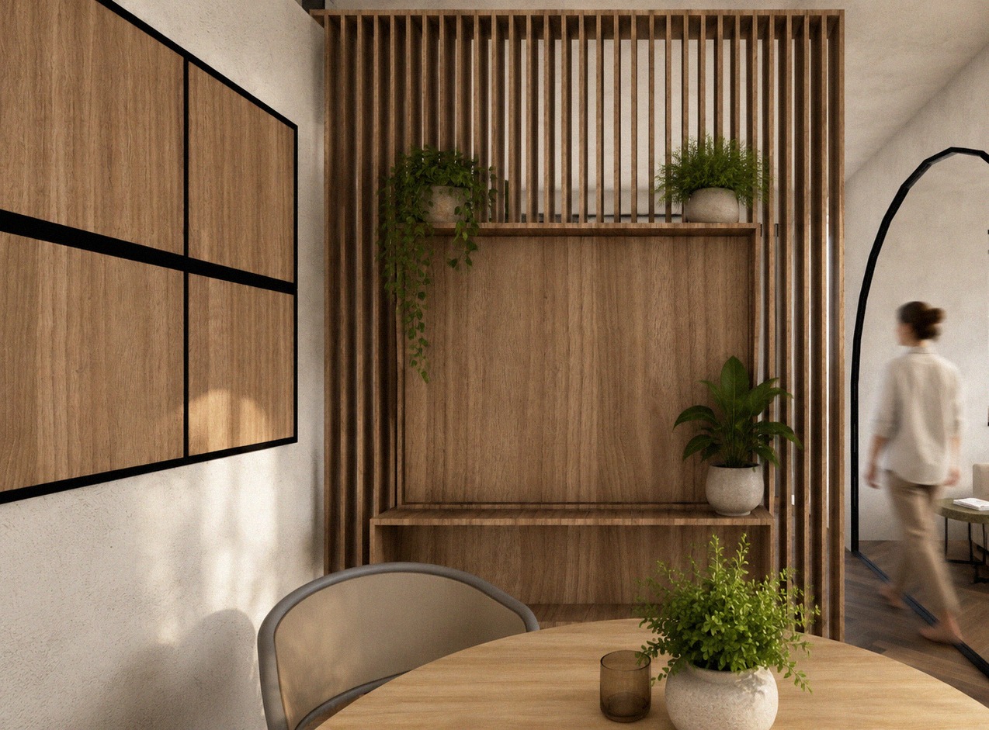
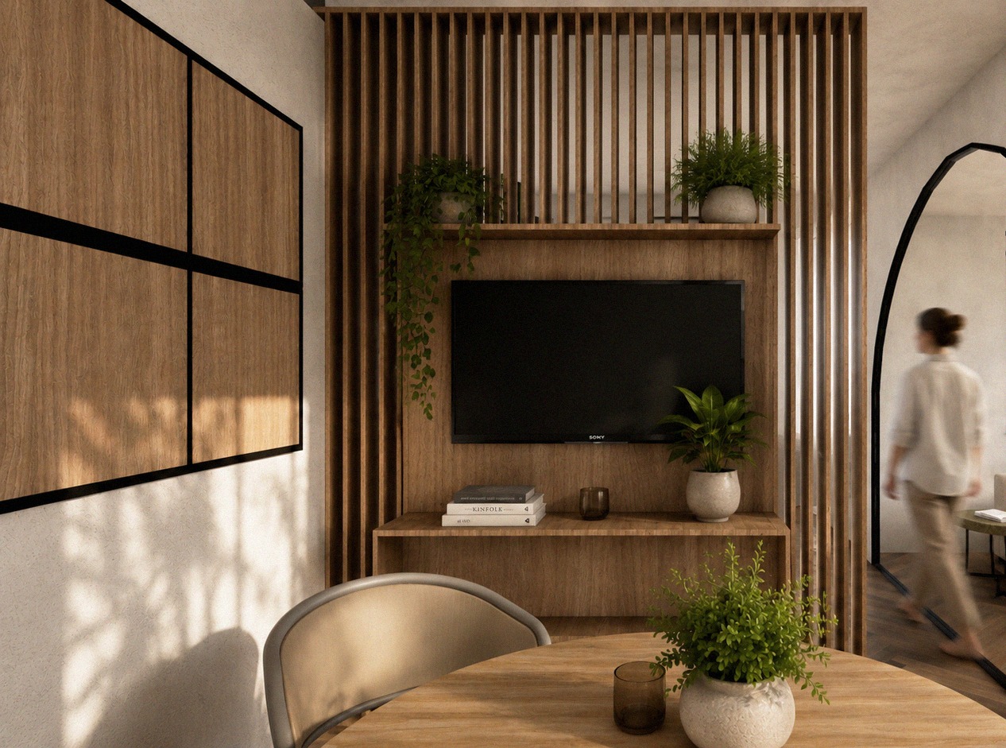
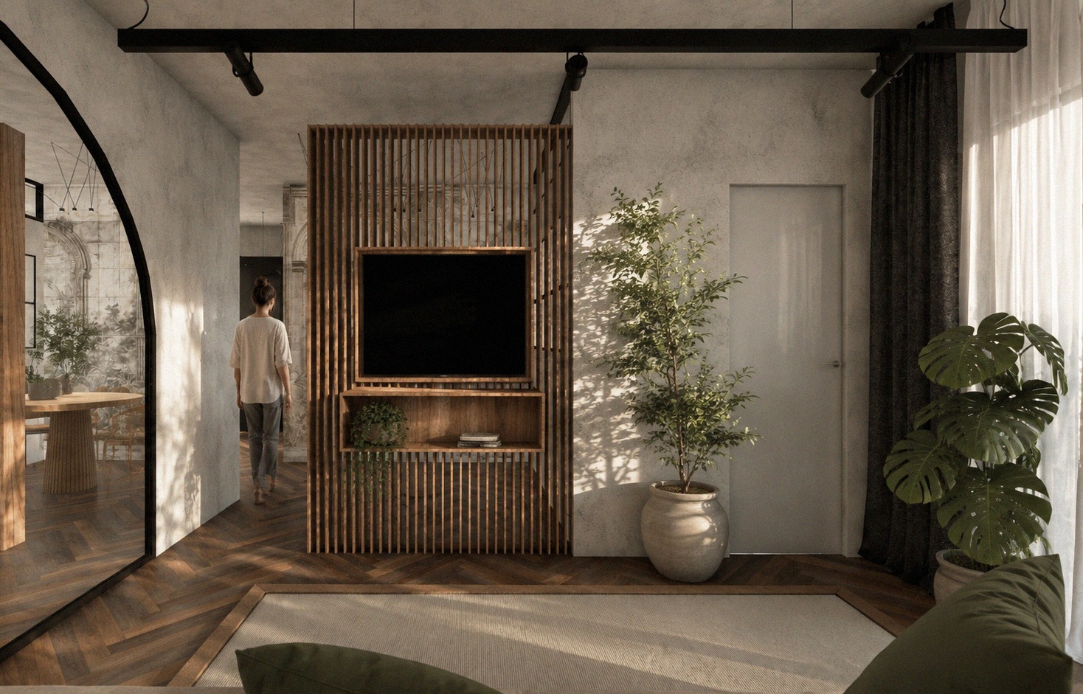
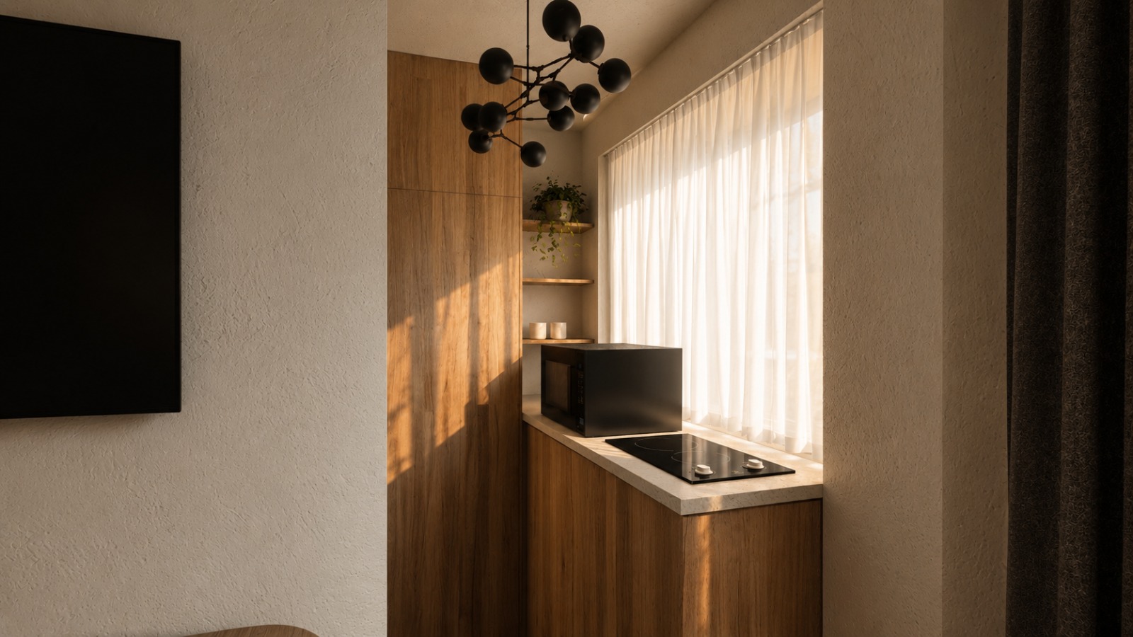
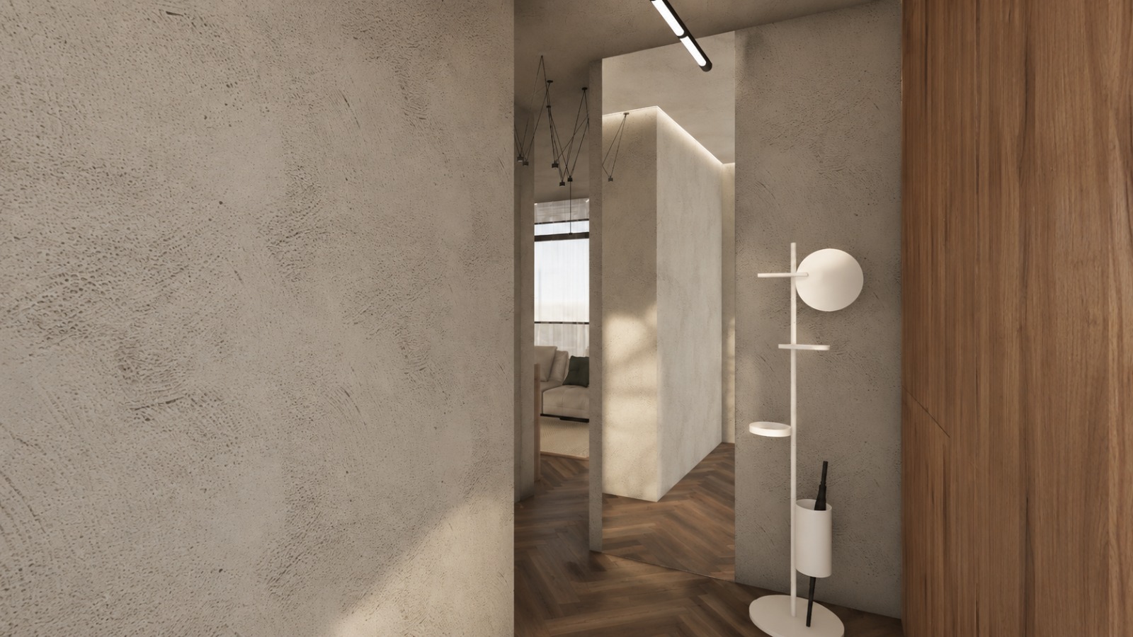
The first scheme is the more graphic of the two. A black arch and a steel-framed interior window replace the doors, the kitchen runs against a veined stone splashback under a black cylinder hood, and an oak slat screen carries the television between the living room and the hall.
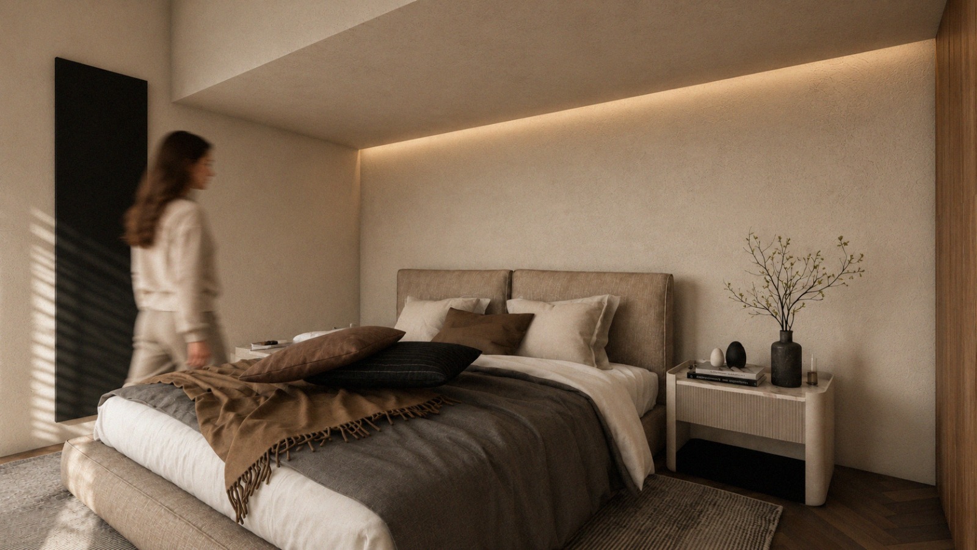
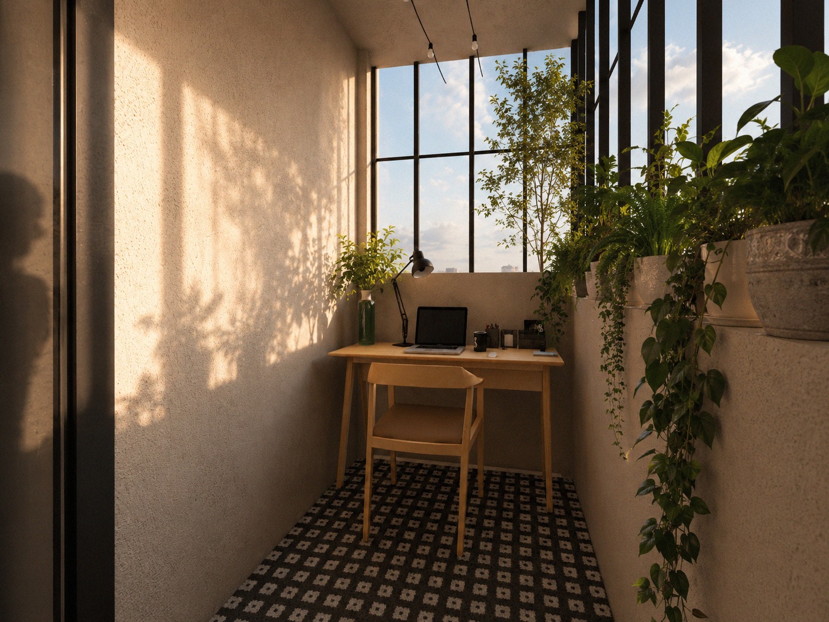
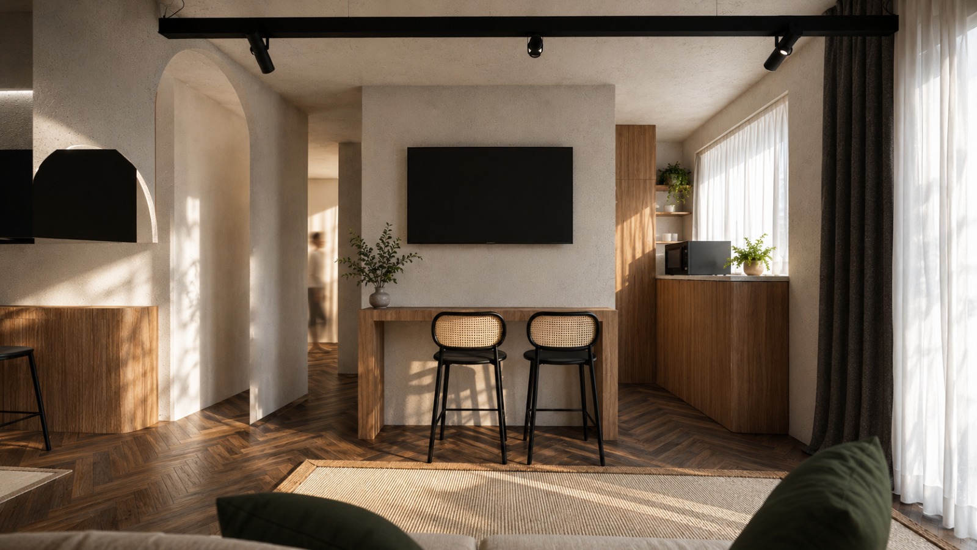
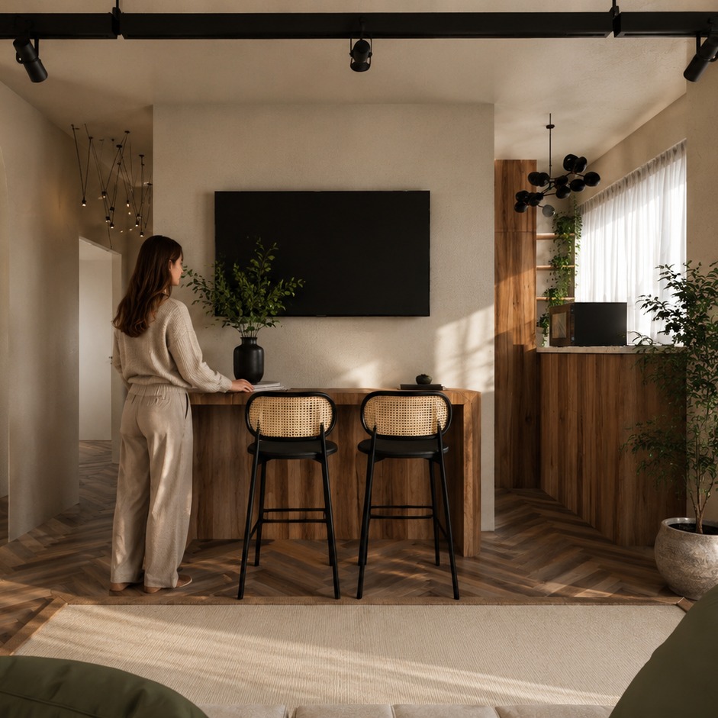
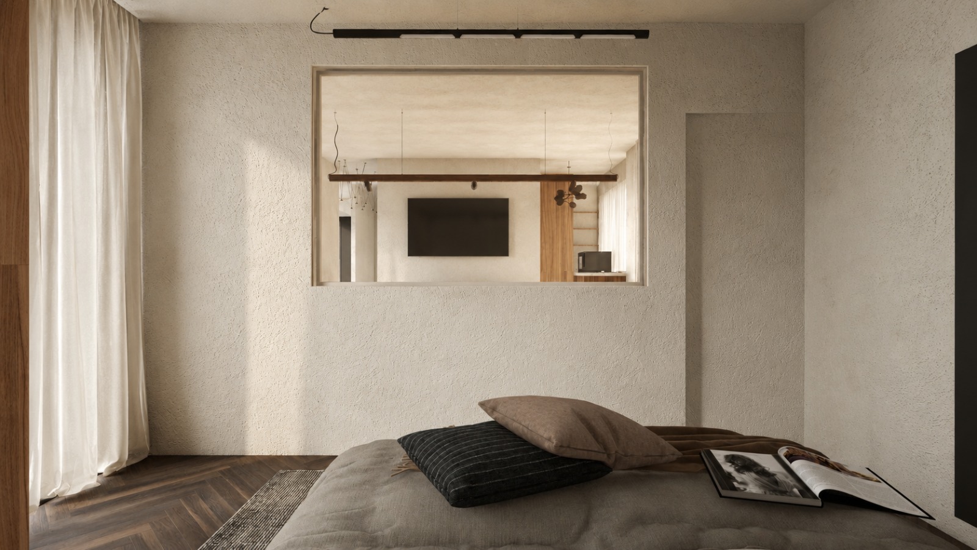
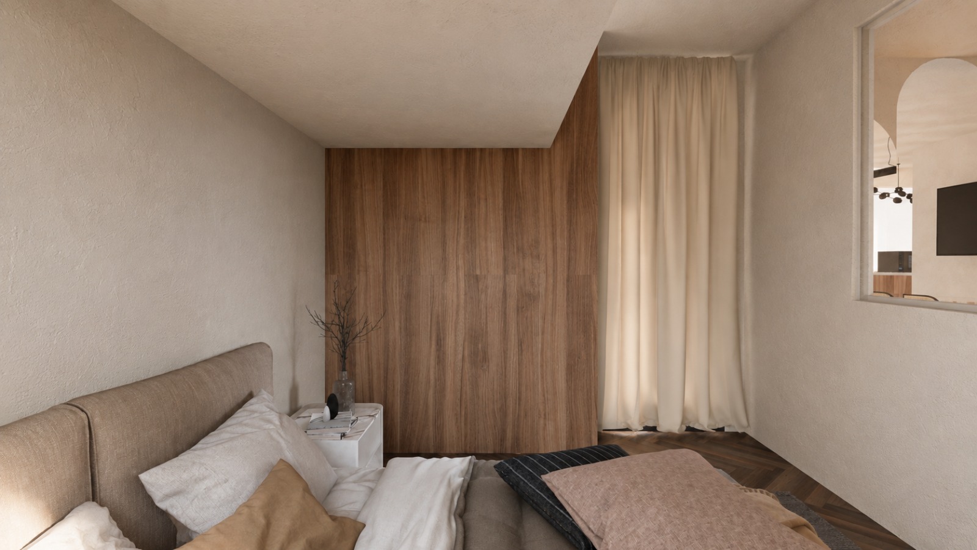
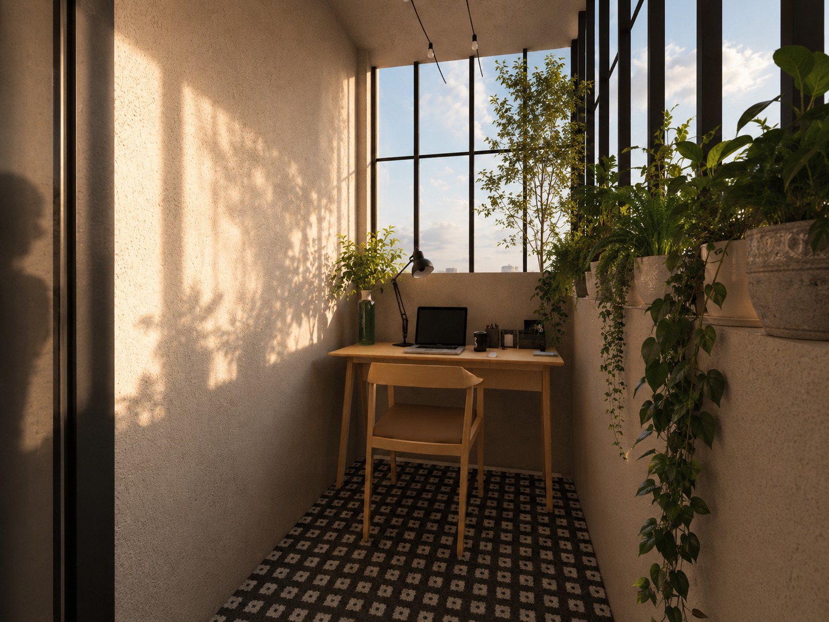
The second scheme softens the same rooms. Arches are cut through the plaster, a breakfast bar with cane-backed stools takes the place of the dining table, olive cushions carry the colour, and the bedroom keeps an internal window onto the living room. In both, the balcony is a small study: a desk, patterned tile and the city at eye level.
Tell us about the place.
Start a project