3D visualisations
Wilson Studio
- Status
- 3D visualisation
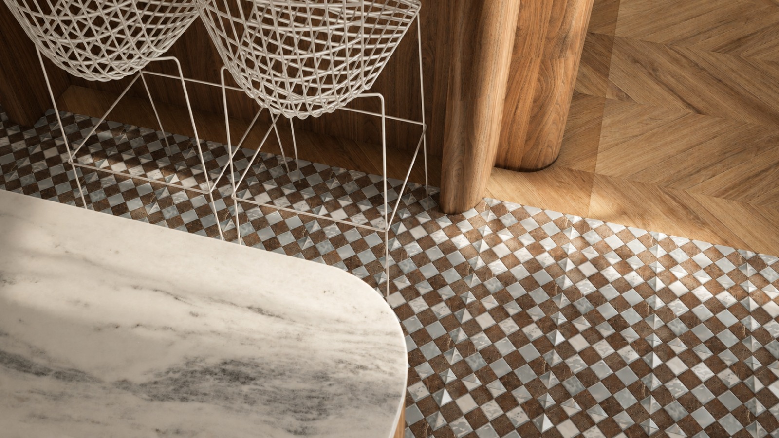
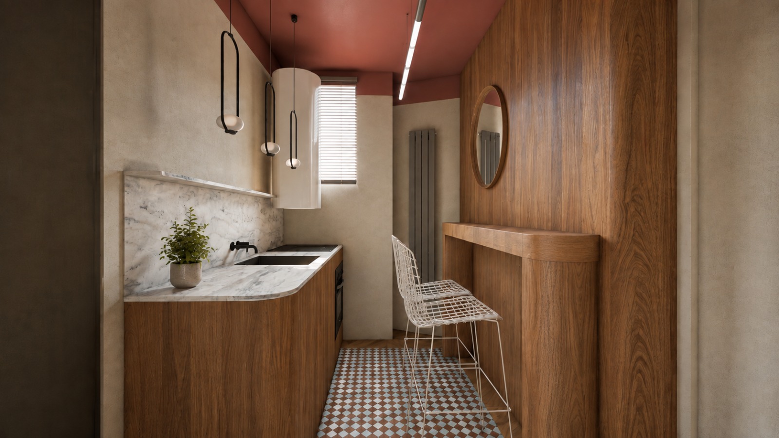
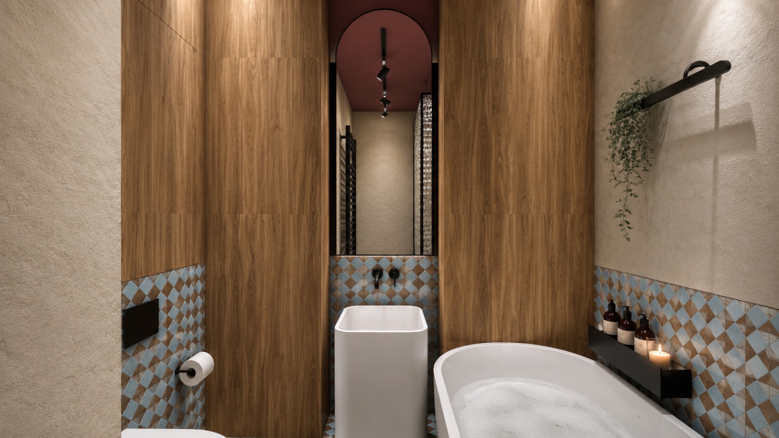
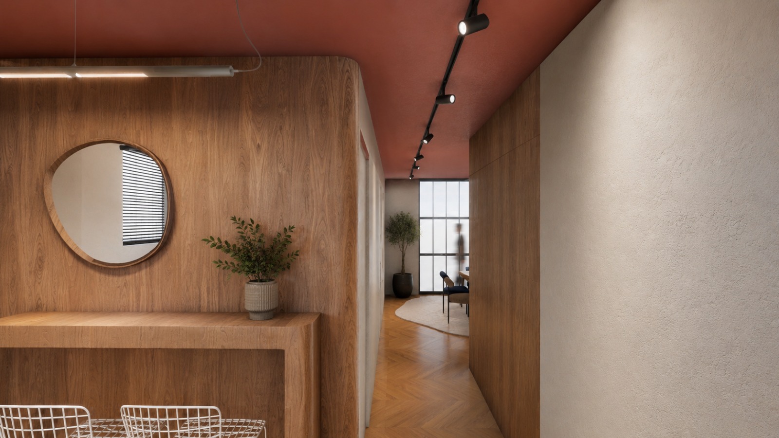
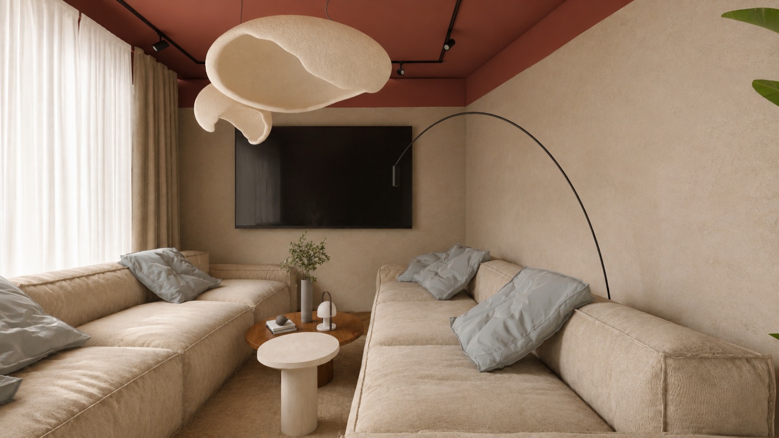
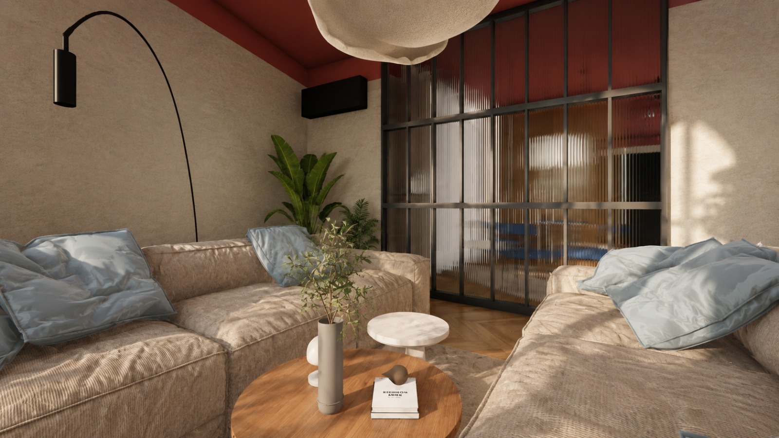
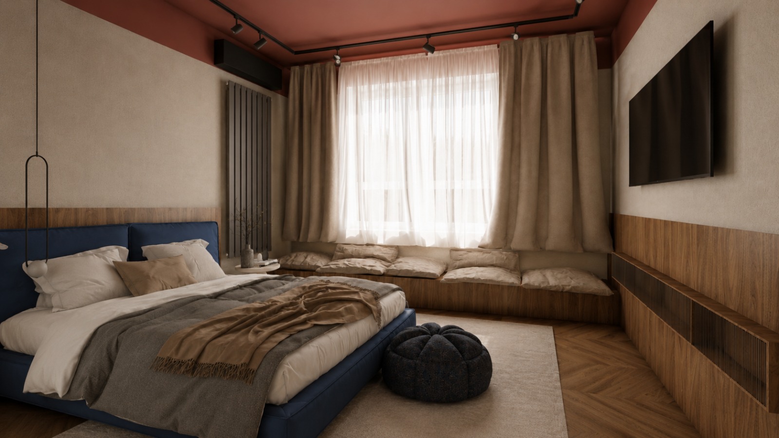
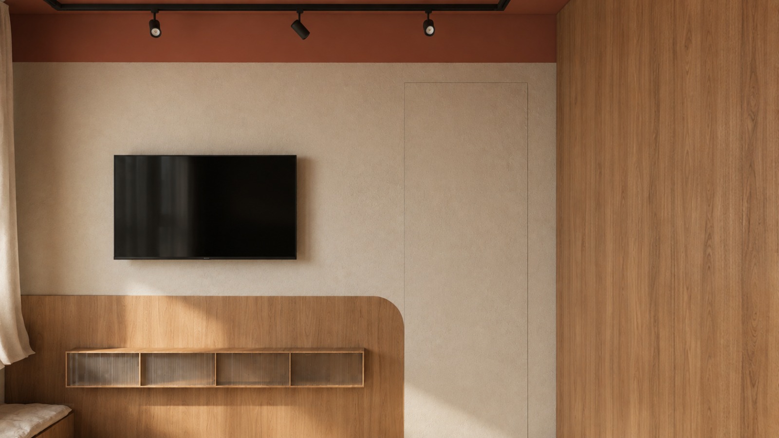
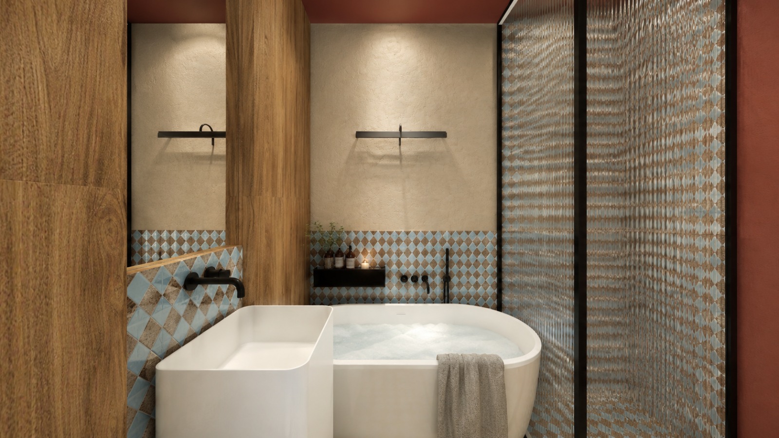
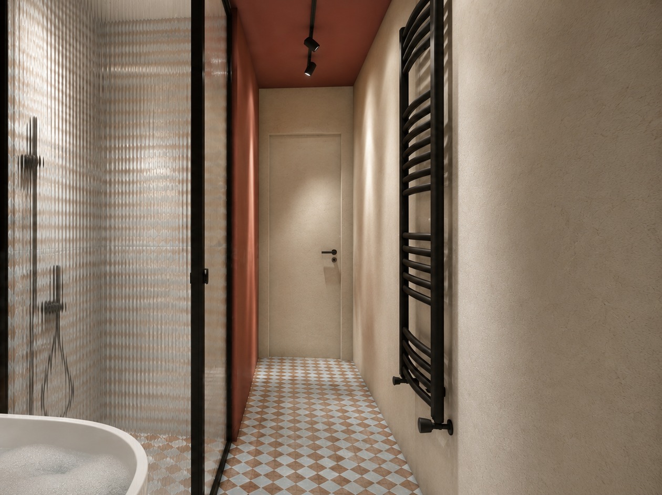
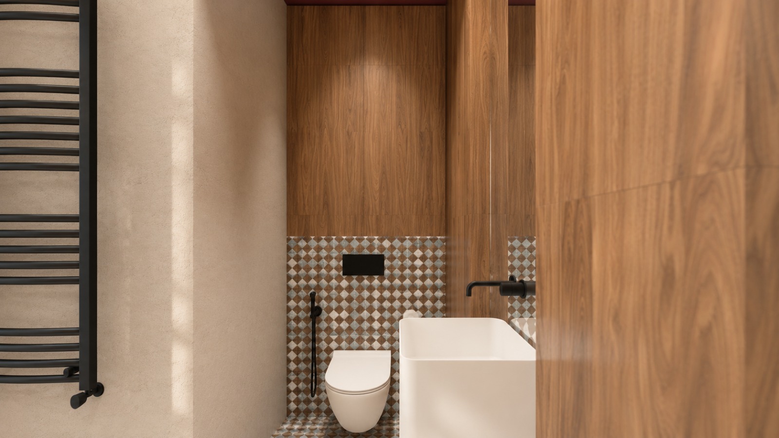
A city apartment in three materials — walnut, sand plaster and a terracotta ceiling — with a checkerboard mosaic marking every threshold.
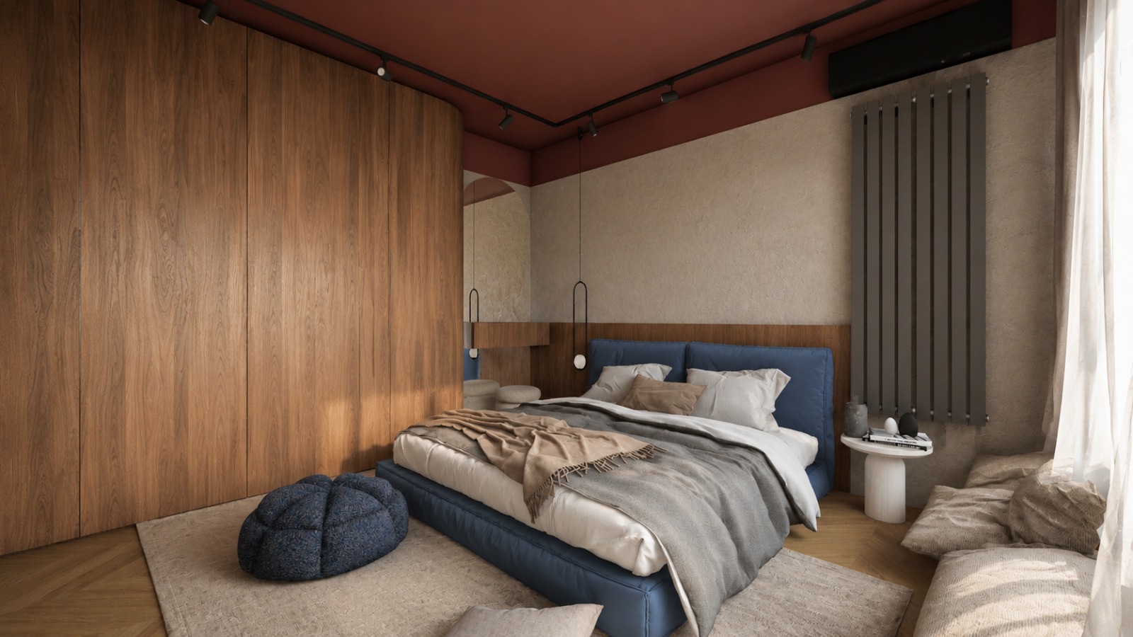
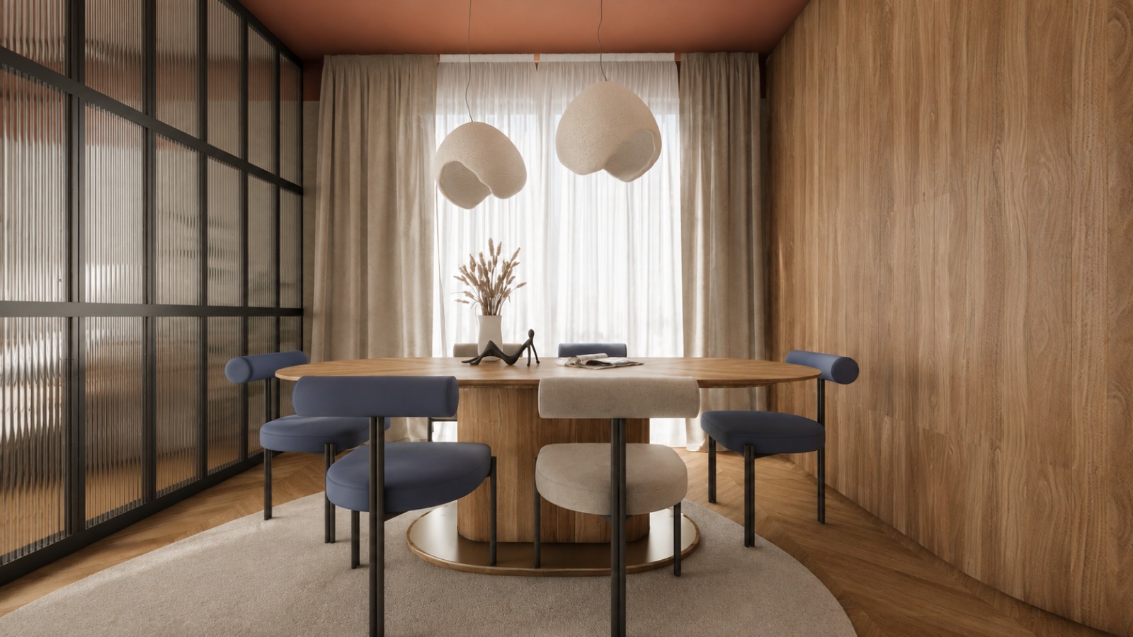
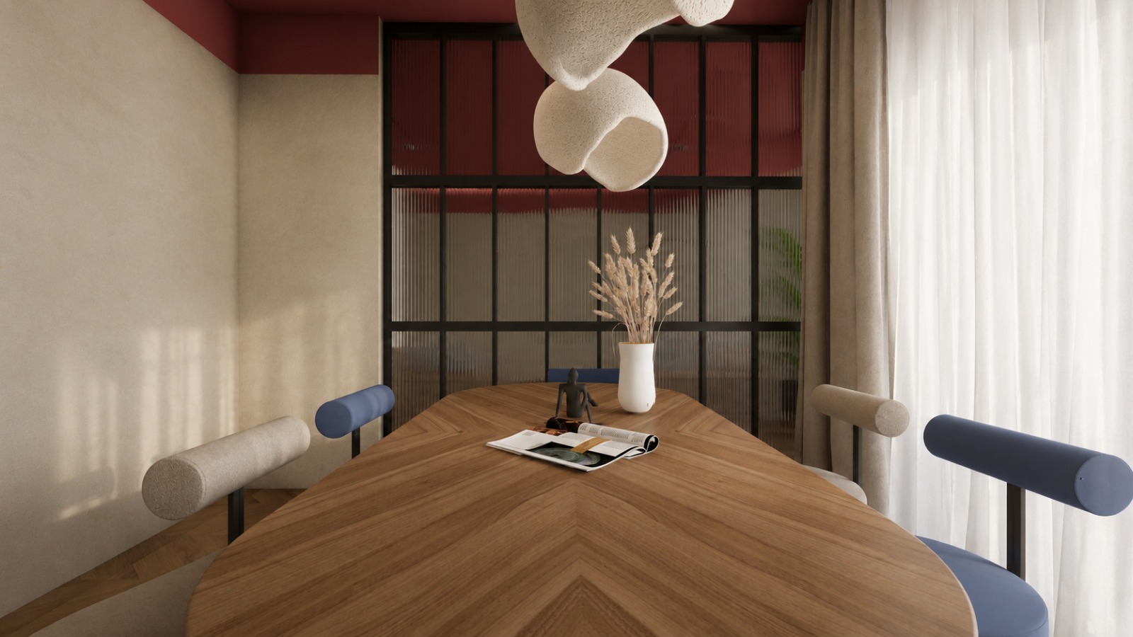
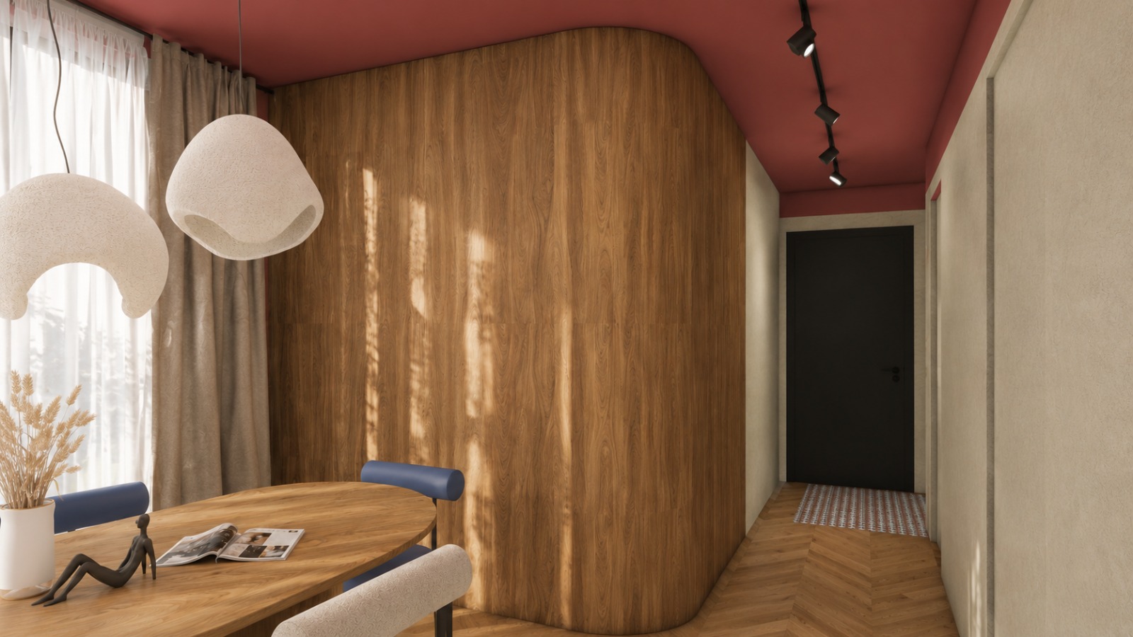
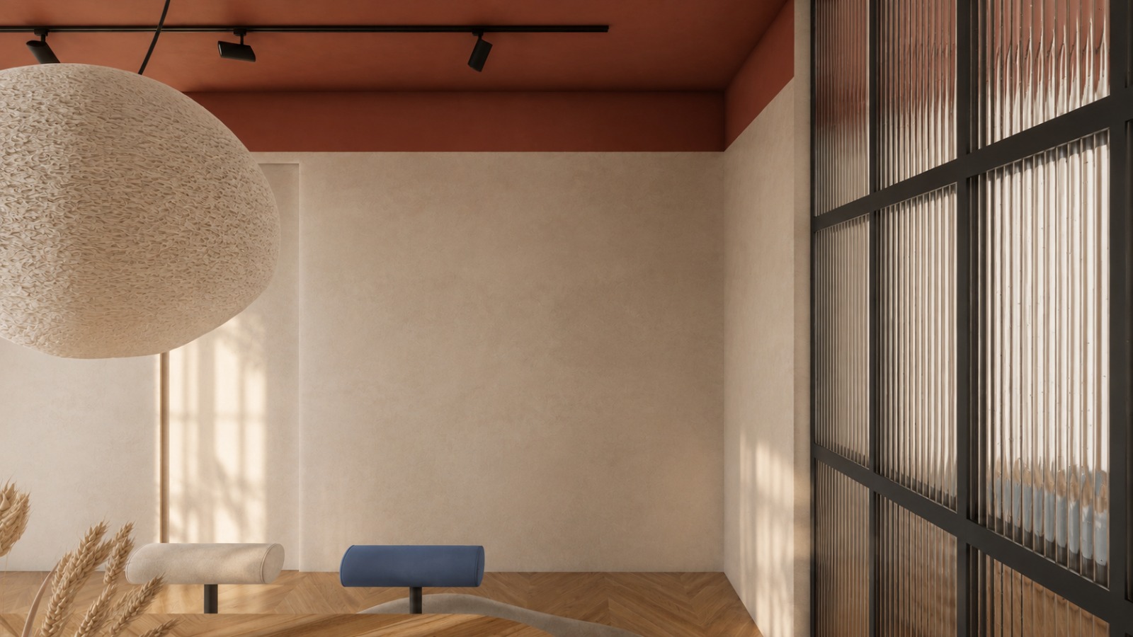
Walnut does the structural work. It lines the entrance, curves around the dining room as a single rounded volume and returns in the bedroom as a full wall of wardrobes. Sand plaster takes everything else, and the terracotta ceiling runs through every room, lowering the height and warming the daylight.
Fluted glass in slim black frames divides dining from living and closes the shower, so the plan stays open without the noise travelling. Light comes in two layers: a black track for the day, soft cloud pendants for the evening. Navy upholstery — the bed, the dining chairs, a pouf — is the only colour against the wood, and the floor changes from herringbone oak to mosaic at the entrance, the kitchen and the bathrooms.
Tell us about the place.
Start a project